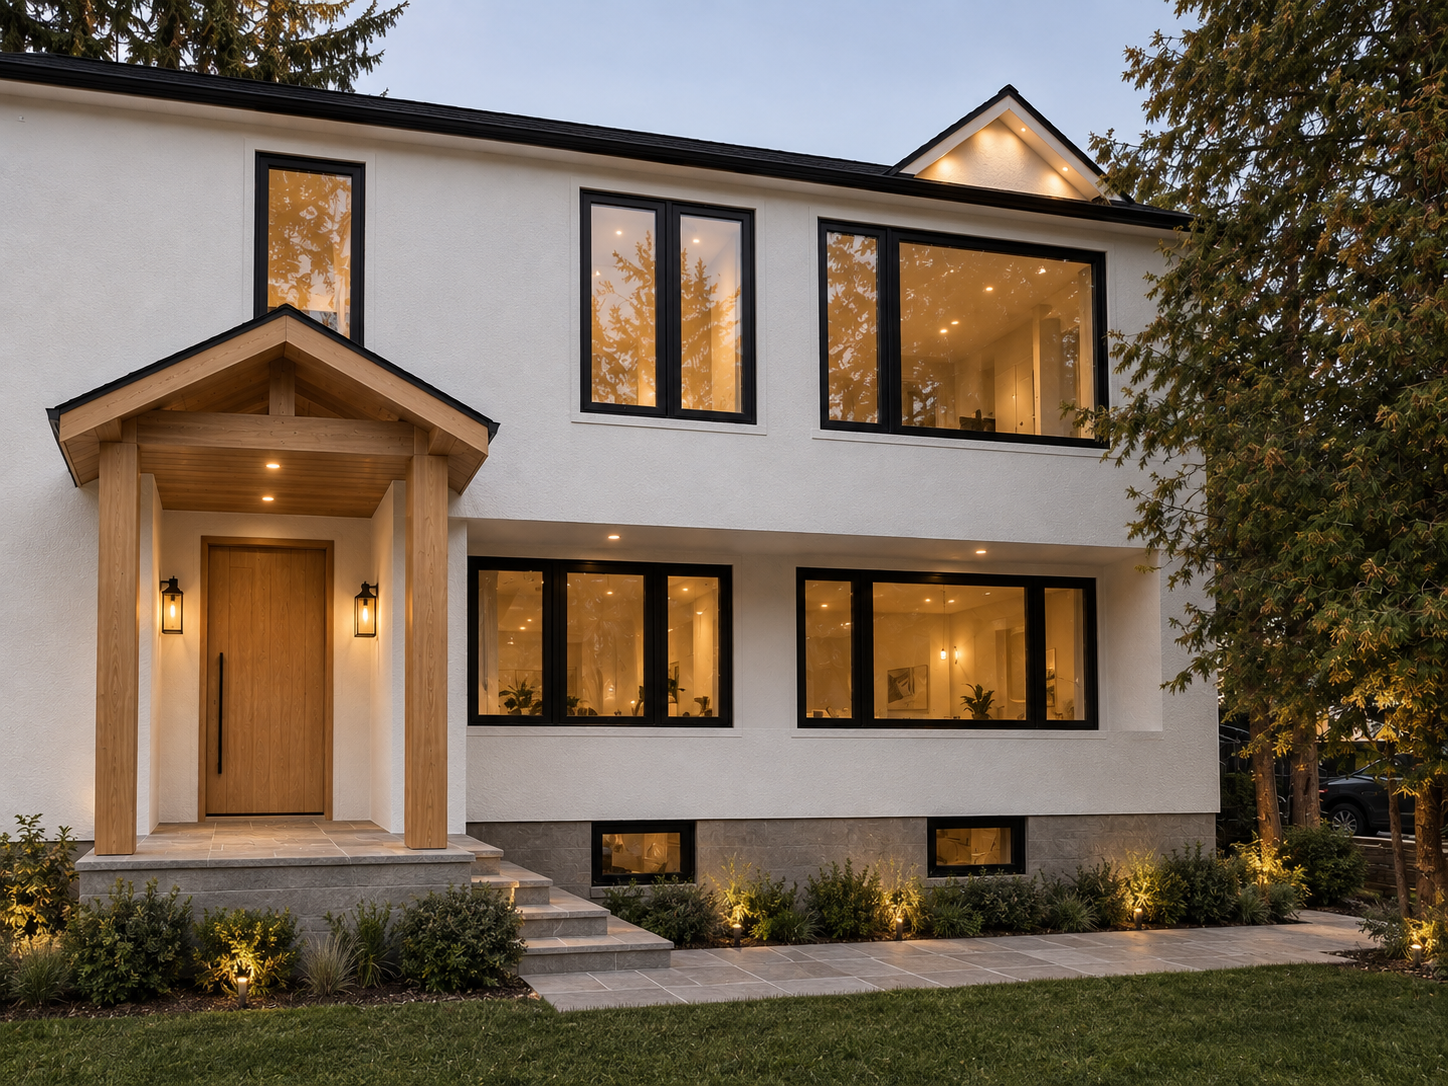
Custom built from the ground up. Multi purpose layout and a legal basement apartment.
The brief
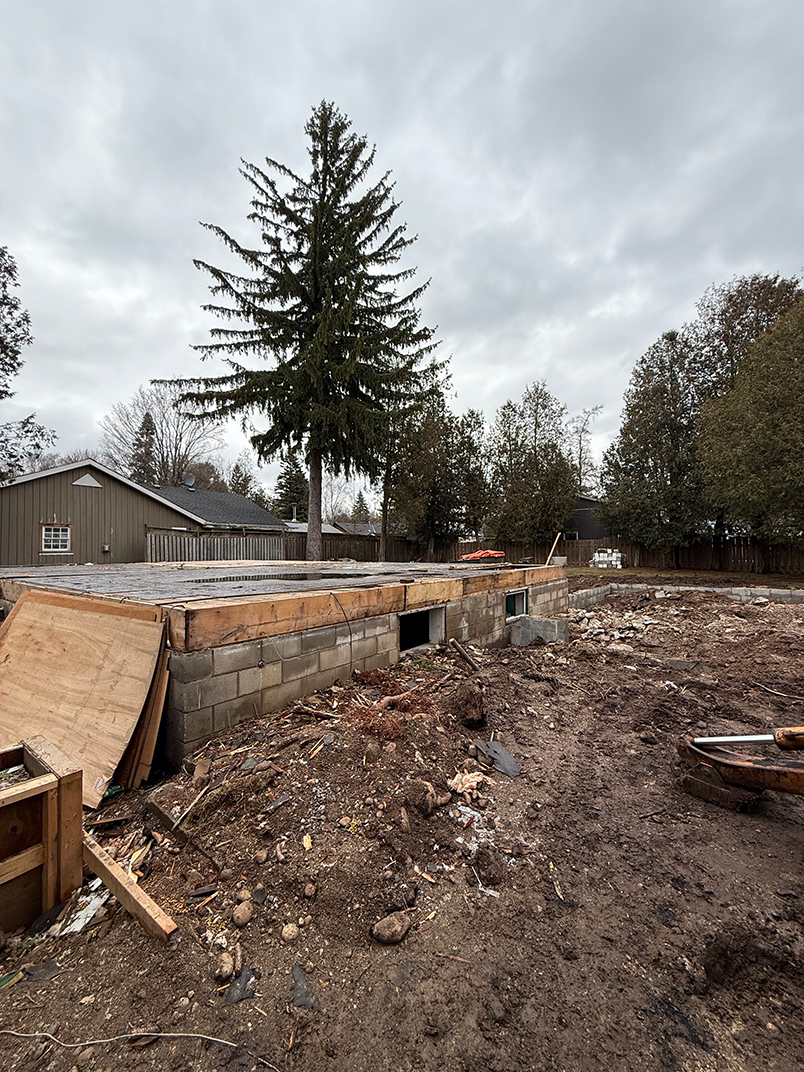
Project Park started out as a complete rebuild. After the process started it made more sense to do an intensive renovation while keeping the main floor foundation. The concept behind this project was to keep it calm, earthy to mimic the surroundings of the small town charm.Nestled on a 100′ x 100′ lot near the end of a quiet street in Eden Mills, Park Street is steps away from hiking and trails at Blue Springs Creek. The main floor has an open concept kitchen and living space, separated with two additional rooms that can be used as formal dining, office or a main floor bedroom with private bathroom. The second level has three additional rooms with upper level washer/dryer, a primary with private bathroom and walk in closet, along with a multi purpose room that can serve as a second living space or second primary bedroom.
The legal basement apratment has its own side entrance and access from upstairs if wanted to keep home as a single family. Second washer/dryer and rough in for a second kitchen. One great sized bedroom, full bathroom and storage.
Scope of Work
Project Park comes with Engineered drawings of the build. Permit application, new septic design and sewage from Van Harten and Pelican Excavating.
PHOTO CREDIT
Carmen Lopes
Natural textures, such as wood, stone, and woven materials, combined with rich, deep blue tones, create a harmonious flow that seamlessly connects the various spaces throughout the home. This thoughtful combination not only enhances visual continuity but also evokes a sense of calm and cohesion, making each room feel like an intentional extension of the next.